




2 Beds
2 Baths
1,405 SqFt
2 Beds
2 Baths
1,405 SqFt
Key Details
Property Type Single Family Home
Sub Type Single Family Residence
Listing Status Active
Purchase Type For Sale
Square Footage 1,405 sqft
Price per Sqft $248
Subdivision Victoria Park Increment 02
MLS Listing ID TB8555077
Bedrooms 2
Full Baths 2
Construction Status Completed
HOA Fees $215/mo
HOA Y/N Yes
Annual Recurring Fee 5160.0
Year Built 2005
Annual Tax Amount $4,877
Lot Size 4,791 Sqft
Acres 0.11
Lot Dimensions 40x120
Property Sub-Type Single Family Residence
Source Stellar MLS
Property Description
Designed for comfortable living and entertaining, the spacious kitchen features 42-inch cabinetry, a built-in desk, and an open layout that seamlessly integrates with the main living areas. Elegant interior details include crown molding, recessed lighting, and brushed nickel finishes throughout. Relax on the large screened-in porch or take advantage of the convenience of an oversized two-car garage with access from the back alley, plus additional driveway and street parking.
Peace of mind is guaranteed thanks to significant upgrades already made: the roof, air conditioning, and water heater are only 3 or 4 years old.
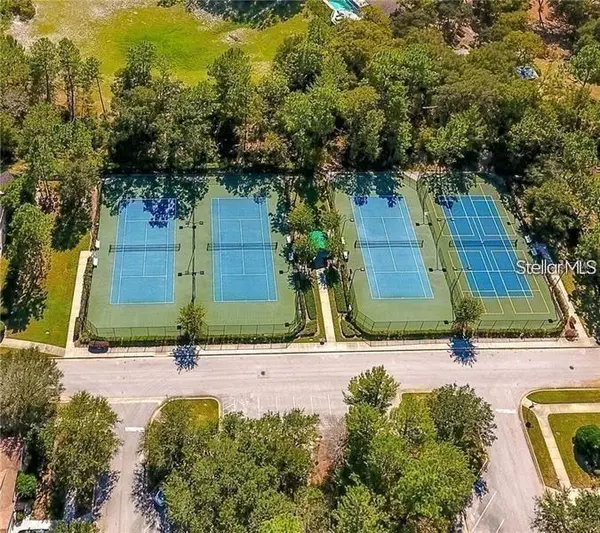
Enjoy ultimate convenience with shopping, medical offices, and restaurants right in the Victoria Commons community. For entertainment, the community offers incredible resort-style amenities, including a swimming pool, fitness center, pickleball and tennis courts, and a scenic walking trail around Lake Victoria. In addition, the wonderful Victoria Hills Country Club, with its exceptional golf course, pro shop, and top-notch restaurant, is just minutes away.
Best of all, the association fee includes essential services such as cable TV, high-speed internet, and irrigation for common areas. Low monthly maintenance fees of only $215.00. Don't miss out on this exceptional layout and lifestyle—schedule your visit today!
Location
State FL
County Volusia
Community Victoria Park Increment 02
Area 32724 - Deland
Zoning R1
Interior
Interior Features Ceiling Fans(s), Crown Molding, Eat-in Kitchen, Primary Bedroom Main Floor
Heating Central, Electric
Cooling Central Air
Flooring Ceramic Tile, Laminate, Tile, Wood
Furnishings Unfurnished
Fireplace false
Appliance Dishwasher, Disposal, Refrigerator, Washer
Laundry Laundry Room
Exterior
Exterior Feature Garden
Garage Spaces 2.0
Community Features Street Lights
Utilities Available Cable Connected, Public, Sewer Available, Sewer Connected, Sprinkler Recycled
Amenities Available Cable TV, Fitness Center, Pickleball Court(s), Pool, Tennis Court(s), Trail(s)
View Y/N No
Water Access No
View Garden
Roof Type Shingle
Porch Covered, Screened
Attached Garage true
Exposure South
Garage true
Private Pool No
Building
Story 1
Entry Level One
Foundation Block
Lot Size Range 0 to less than 1/4
Sewer Public Sewer
Water Private
Architectural Style Ranch
Structure Type Block
New Construction false
Construction Status Completed
Schools
Elementary Schools Freedom Elem
Middle Schools Deland Middle
High Schools Deland High
Others
Pets Allowed Yes
HOA Fee Include Cable TV,Pool
Senior Community No
Ownership Fee Simple
Monthly Total Fees $430
Acceptable Financing Cash, Conventional, Trade, FHA, Lease Purchase
Membership Fee Required Required
Listing Terms Cash, Conventional, Trade, FHA, Lease Purchase
Num of Pet 2
Special Listing Condition None
Virtual Tour https://www.propertypanorama.com/instaview/stellar/TB8555077

Schools and Properties Nearby
Find out why customers are choosing AXEN Realty to meet their real estate needs
Learn More About AXEN Realty