
$570,000
$595,000
4.2%For more information regarding the value of a property, please contact us for a free consultation.
3 Beds
2 Baths
2,495 SqFt
SOLD DATE : 10/05/2026
Key Details
Sold Price $570,000
Property Type Single Family Home
Sub Type Single Family Residence
Listing Status Sold
Purchase Type For Sale
Square Footage 2,495 sqft
Price per Sqft $228
Subdivision Pine Ridge Unit 01
MLS Listing ID OM731045
Sold Date 10/05/26
Bedrooms 3
Full Baths 2
HOA Fees $9/ann
HOA Y/N Yes
Annual Recurring Fee 119.0
Year Built 2005
Annual Tax Amount $5,631
Lot Size 1.430 Acres
Acres 1.43
Lot Dimensions 250x250
Property Sub-Type Single Family Residence
Source Stellar MLS
Property Description
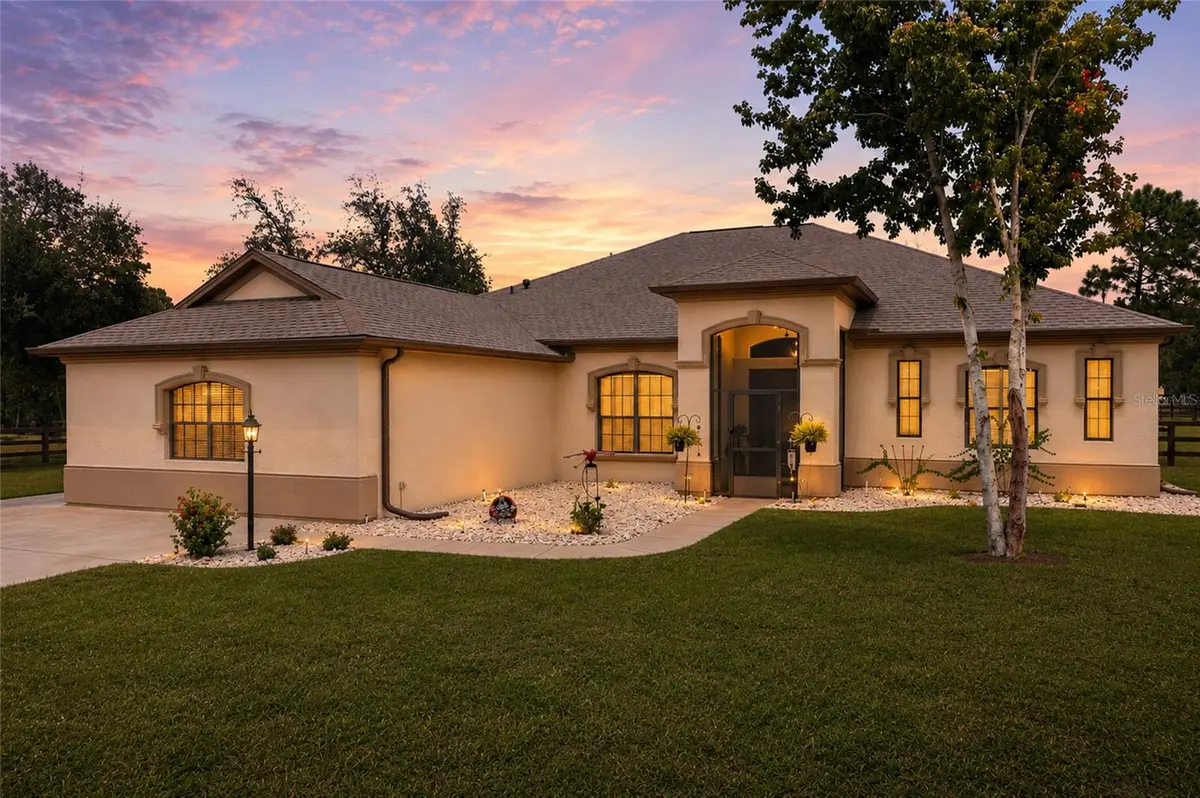
Offering 2,495 square feet of living space, this three-bedroom, two-bath residence is on a corner lot in the Pine Ridge community of Beverly Hills, FL. Built in 2005, the home features high ceilings, a split-bedroom floor plan and an oversized 2.5-car garage. An alcove entry opens to the main living and dining areas, where two sets of sliding glass doors provide access to the screened lanai. The floor plan includes a living room, dining room, family room and breakfast nook adjacent to the kitchen. The spacious, open kitchen overlooks the family room and includes a full complement of appliances. Luxury vinyl plank and carpet flooring are featured throughout, and an interior laundry room is conveniently near the garage. The primary suite includes an en-suite bath with dual sinks, two walk-in closets, a separate tub and a shower. Additional sliding glass doors connect the family room to the screened lanai, extending the home's living space outdoors. Set back from the road, the residence is bordered by mature trees that provide separation from the street and complement the property's natural Florida landscape. Pine Ridge offers an extensive trail system and equestrian amenities, providing opportunities for horseback riding and other outdoor activities.
Location
State FL
County Citrus
Community Pine Ridge Unit 01
Area 34465 - Beverly Hills
Zoning RUR
Interior
Interior Features Ceiling Fans(s), Primary Bedroom Main Floor
Heating Central
Cooling Central Air
Flooring Carpet, Luxury Vinyl
Furnishings Unfurnished
Fireplace false
Appliance Cooktop, Dishwasher
Laundry Laundry Room
Exterior
Exterior Feature Other
Garage Spaces 2.0
Pool In Ground
Utilities Available Electricity Connected, Water Connected
View Y/N No
Water Access No
View Trees/Woods
Roof Type Shingle
Porch Screened
Attached Garage true
Exposure West
Garage true
Private Pool Yes
Building
Lot Description Corner Lot
Story 1
Entry Level One
Foundation Slab
Lot Size Range 1 to less than 2
Sewer Septic Tank
Water Well
Structure Type Block,Concrete,Stucco
New Construction false
Schools
Elementary Schools Central Ridge Elementary School
Middle Schools Crystal River Middle School
High Schools Crystal River High School
Others
Pets Allowed Yes
Senior Community No
Ownership Fee Simple
Monthly Total Fees $9
Acceptable Financing Cash, Conventional
Membership Fee Required Required
Listing Terms Cash, Conventional
Special Listing Condition None
Read Less Info
Want to know what your home might be worth? Contact us for a FREE valuation!
Our team is ready to help you sell your home for the highest possible price ASAP

© 2026 My Florida Regional MLS DBA Stellar MLS. All Rights Reserved.
Bought with Angela Rose PREMIER SOTHEBY'S INTERNATIONAL REALTY
Find out why customers are choosing AXEN Realty to meet their real estate needs
Learn More About AXEN Realty