$229,000
$244,000
6.1%For more information regarding the value of a property, please contact us for a free consultation.
3 Beds
2 Baths
1,697 SqFt
SOLD DATE : 10/05/2026
Key Details
Sold Price $229,000
Property Type Single Family Home
Sub Type Single Family Residence
Listing Status Sold
Purchase Type For Sale
Square Footage 1,697 sqft
Price per Sqft $134
Subdivision Oakwood Village Beverly Hills Ph 01
MLS Listing ID OM716601
Sold Date 10/05/26
Bedrooms 3
Full Baths 2
HOA Fees $6/ann
HOA Y/N Yes
Annual Recurring Fee 75.0
Year Built 1990
Annual Tax Amount $2,786
Lot Size 7,840 Sqft
Acres 0.18
Lot Dimensions 55x110
Property Sub-Type Single Family Residence
Source Stellar MLS
Property Description
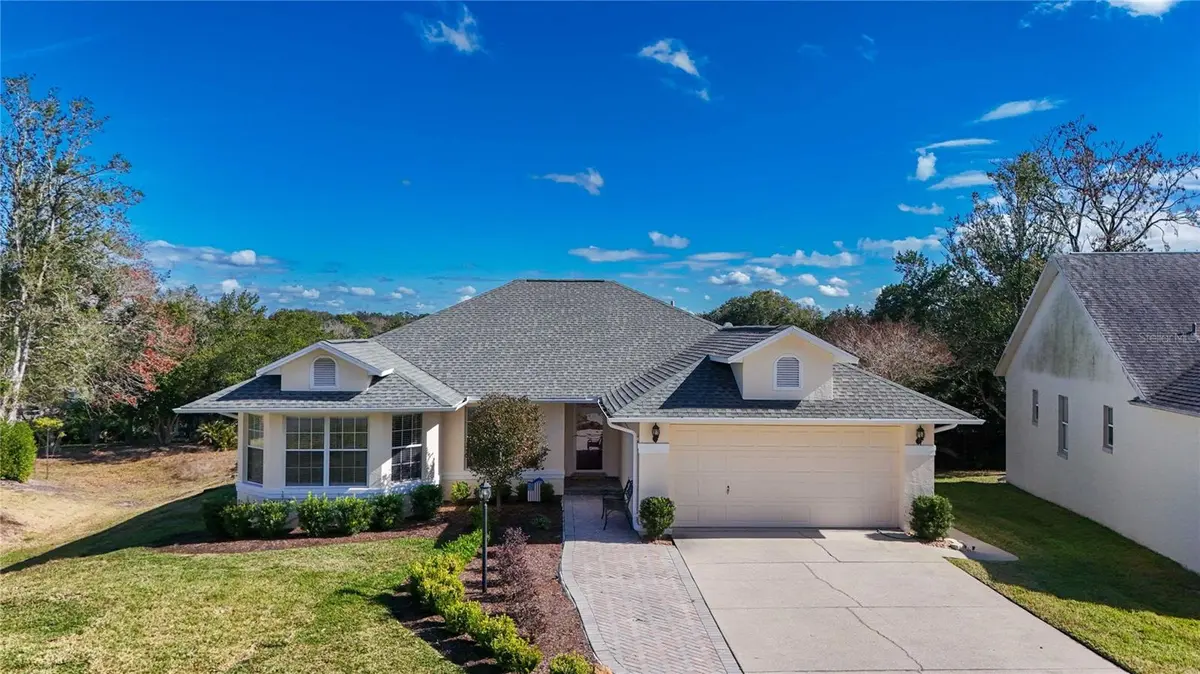
Oakwood Village • Split-bedroom layout • Screened porch • 2017 roof • Buyer-choice deck option • Convenient Suncoast Parkway access • Nearby Lecanto shopping Set within Oakwood Village in Beverly Hills, this well-maintained 3-bedroom, 2-bath residence offers a thoughtful layout and everyday convenience on approximately .18 acres. Designed with a split-bedroom floor plan, the open great room concept creates an easy flow between living, dining, and kitchen spaces. The kitchen features tile flooring and a breakfast nook that connects seamlessly to the main living area. Both bathrooms include tile flooring for durability and easy upkeep. The primary suite provides a solace retreat with a whirlpool tub and separate shower, while the interior laundry room adds functional convenience. Outdoor living is supported by a screened porch overlooking the yard. Practical updates include a roof replaced in 2017 and an HVAC system installed in 2014. The location offers straightforward access toward Ocala, nearby Lecanto retail corridors, and connectivity to the Suncoast Parkway, supporting daily commuting and regional travel. This property presents a solid opportunity within an established Beverly Hills neighborhood.
Location
State FL
County Citrus
Community Oakwood Village Beverly Hills Ph 01
Area 34465 - Beverly Hills
Zoning PDR
Interior
Interior Features Ceiling Fans(s), Eat-in Kitchen, Primary Bedroom Main Floor, Walk-In Closet(s)
Heating Heat Pump
Cooling Central Air
Flooring Carpet, Tile
Furnishings Unfurnished
Fireplace false
Appliance Convection Oven, Dishwasher, Dryer, Microwave, Refrigerator, Washer
Laundry Inside
Exterior
Exterior Feature None
Garage Spaces 2.0
Utilities Available Cable Connected, Electricity Connected, Public, Sprinkler Meter, Water Connected
View Y/N No
Water Access No
Roof Type Shingle
Porch Deck, Rear Porch, Screened
Attached Garage true
Exposure North
Garage true
Private Pool No
Building
Story 1
Entry Level One
Foundation Block
Lot Size Range 0 to less than 1/4
Sewer Public Sewer
Water Public
Architectural Style Ranch
Structure Type Block,Concrete,Stucco
New Construction false
Others
Pets Allowed Yes
HOA Fee Include Maintenance Grounds
Senior Community No
Ownership Fee Simple
Monthly Total Fees $6
Acceptable Financing Cash, Conventional, FHA, USDA Loan, VA Loan
Membership Fee Required Required
Listing Terms Cash, Conventional, FHA, USDA Loan, VA Loan
Special Listing Condition None
Read Less Info
Want to know what your home might be worth? Contact us for a FREE valuation!
Our team is ready to help you sell your home for the highest possible price ASAP

© 2026 My Florida Regional MLS DBA Stellar MLS. All Rights Reserved.
Bought with Amy Messer MEEK REAL ESTATE SALES, LLC
Find out why customers are choosing AXEN Realty to meet their real estate needs
Learn More About AXEN Realty